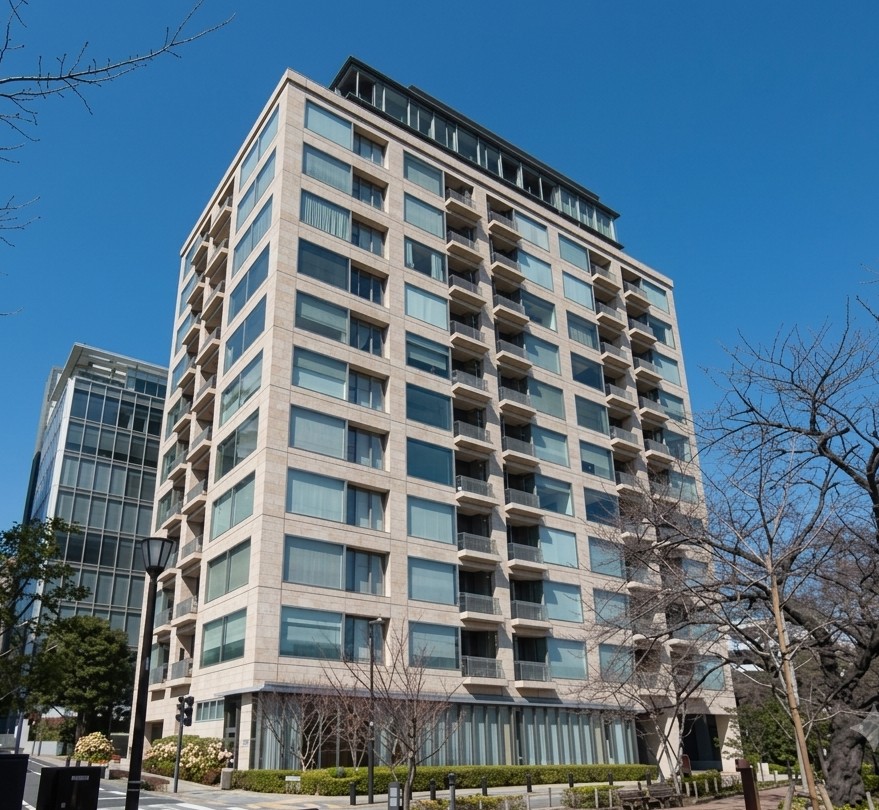
Park Mansion Chidorigafuchi is the flagship of Mitsui Fudosan's "Park Mansion" series — built on the former site of the Fairmont Hotel, directly facing the Imperial Palace moat at Chidorigafuchi, one of Tokyo's most celebrated cherry-blossom locations. Designed by renowned architect Hiroshi Naito and built by Kajima Corporation, every unit exceeds 100㎡ with ceiling heights from 2.7m. Room 1103 offers 146.31㎡ across a 2LDK + Storage + double Walk-In Closet + SIC layout: a 29.5-tatami living and dining room, an 11.6-tatami Master Bedroom with its own 3.4-tatami WIC, and a second bedroom (8.1J) with a 1.9-tatami WIC, plus a 2.9-tatami storage room and 2.3-tatami SIC near the entrance.
Completed April 2004, the building is reinforced concrete with a seismic-isolation structure, 15 floors above ground and 2 below. The concierge team trained at the Halekulani Hotel in Hawaii, and residents share landscaped grounds with the adjacent Italian Cultural Institute and Nisshogakusha University. On-site mechanical parking is available separately (¥39,600/month, height-limited). 3-year fixed-term lease; renewal negotiable with the landlord. Viewing available from July 3, 2026; move-in expected late July 2026, negotiable.
See the full building profile — location, contract type, current units, and more — on the Park Mansion Chidorigafuchi building page.
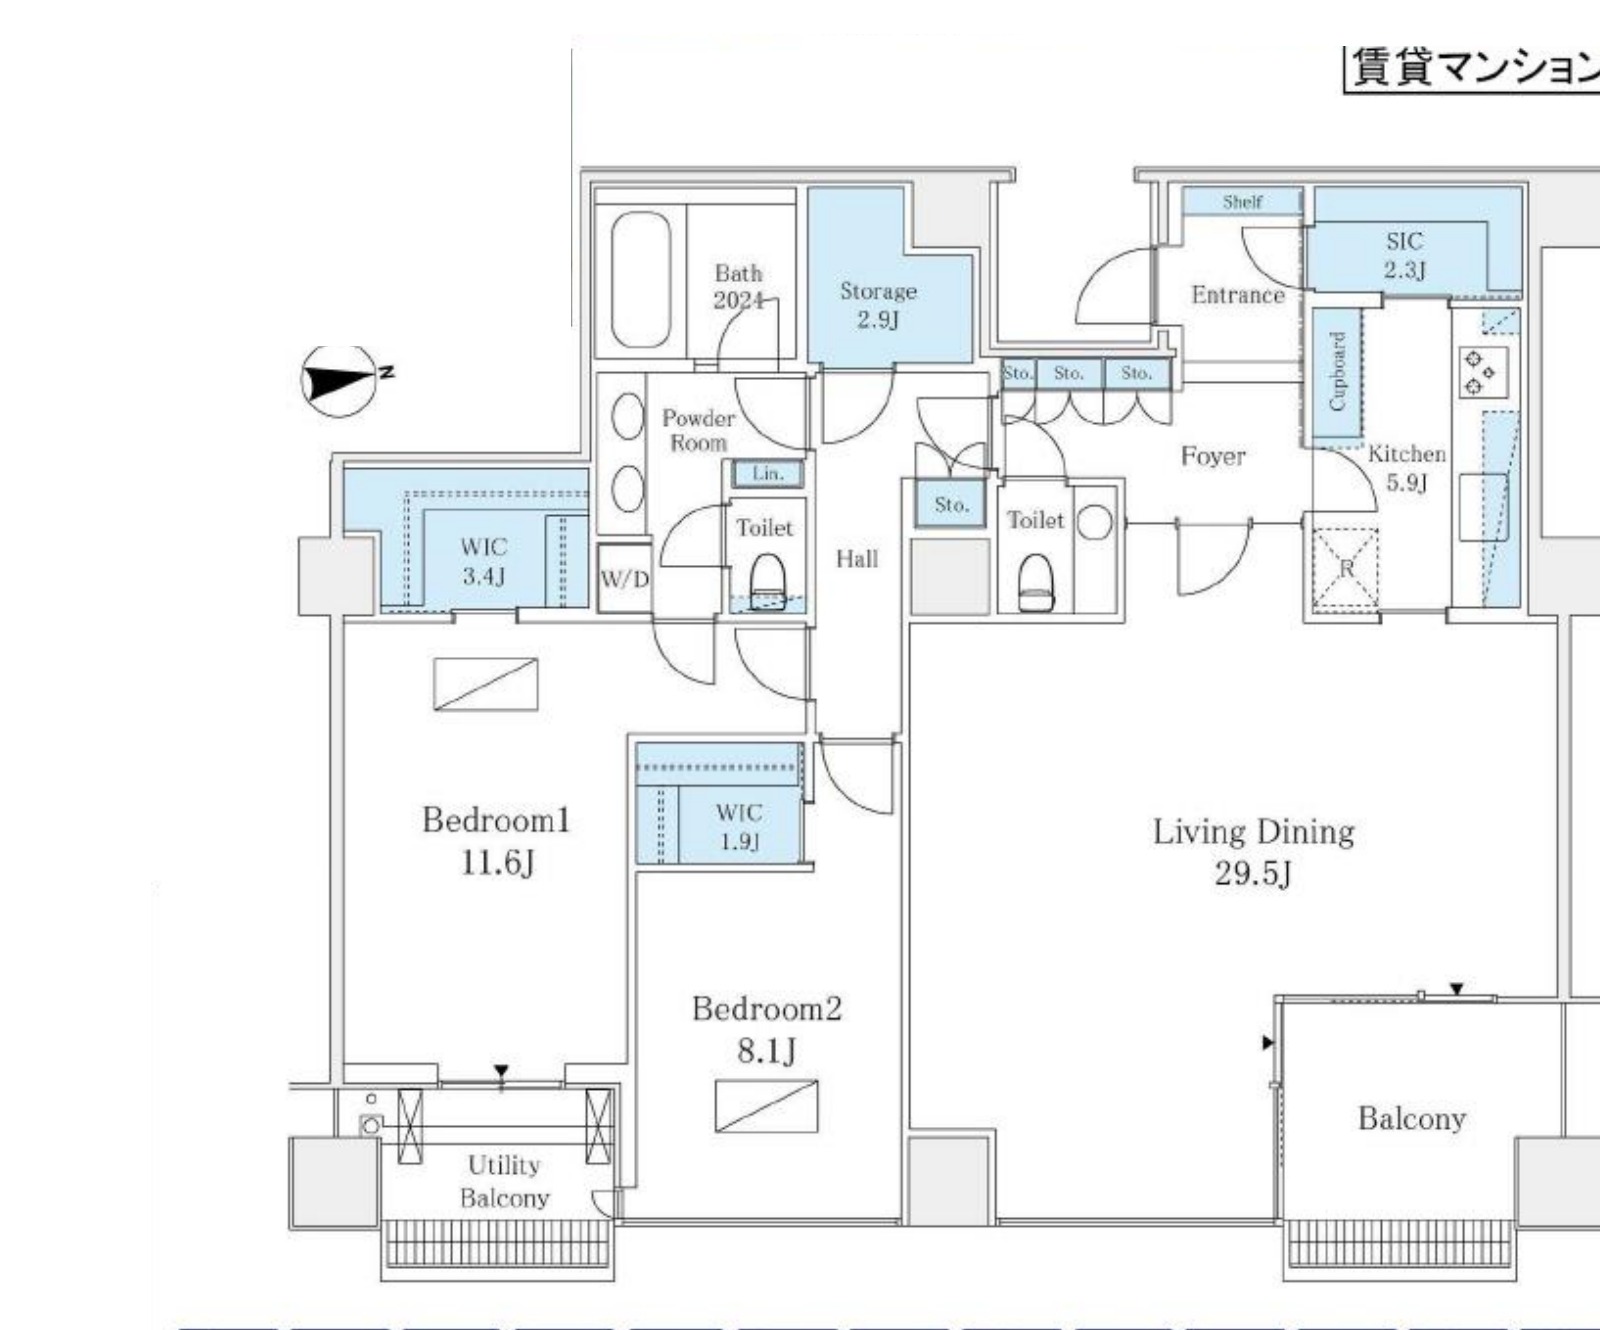
| Monthly Rent | ¥1,850,000 (no management fee) |
| Layout | 2LDK + Storage + 2WIC + SIC |
| Exclusive Area | 146.31㎡ (44.25坪) |
| Floor | 11F (Building: 15F above ground / 2F below ground) |
| Available From | Late July 2026 (negotiable) · viewing available from July 3, 2026 |
| Contract Type | Fixed-term lease (定期借家契約) · 3 years · renewal negotiable |
| Security Deposit | 1 month's rent |
| Key Money | 1 month's rent |
| Renewal Fee | None (fixed-term lease) |
| Built | April 2004 |
| Structure | Reinforced concrete (RC) · seismic-isolation structure |
| Address | 2-1-16 Kudanminami, Chiyoda-ku, Tokyo |
| Nearest Stations | Tokyo Metro Hanzomon Line "Kudanshita" 8 min walk Tokyo Metro Tozai Line "Kudanshita" 8 min walk |
| Guarantor | Required (guarantor company · initial fee 50% of rent [min ¥15,000], ¥10,000/year from year 2) |
| Parking | On-site mechanical parking (separate contract · ¥39,600/month · height-limited to 1.55m) |
| Landlord | Major institutional landlord |
| Advisory | Edo Partners株式会社 (TokyoExpat) · Independent advisory |
Park Mansion Chidorigafuchi occupies a position no other residential building in Tokyo can claim: it sits directly on the Imperial Palace moat, on the site of the old Fairmont Hotel, with the Chidorigafuchi cherry blossoms outside the window every spring. The architect (Hiroshi Naito), the contractor (Kajima), and the seismic-isolation structure place it in a different category from typical luxury towers — and the concierge team's Halekulani training is a genuinely rare touch in Tokyo. Move-in is a few weeks out, so for a client who wants this specific moat-facing aspect, I'd recommend enquiring early — units with this view at this size don't come up often.